

BEDS5
BATHS3 full 2 partial
SQUARE FEET3,853
MLS#12675236
STATUSActive
PROPERTY TYPEResidential - Single Family
SUBDIVISIONPrairie Crossing
SCHOOLDistrict 127
Property Description
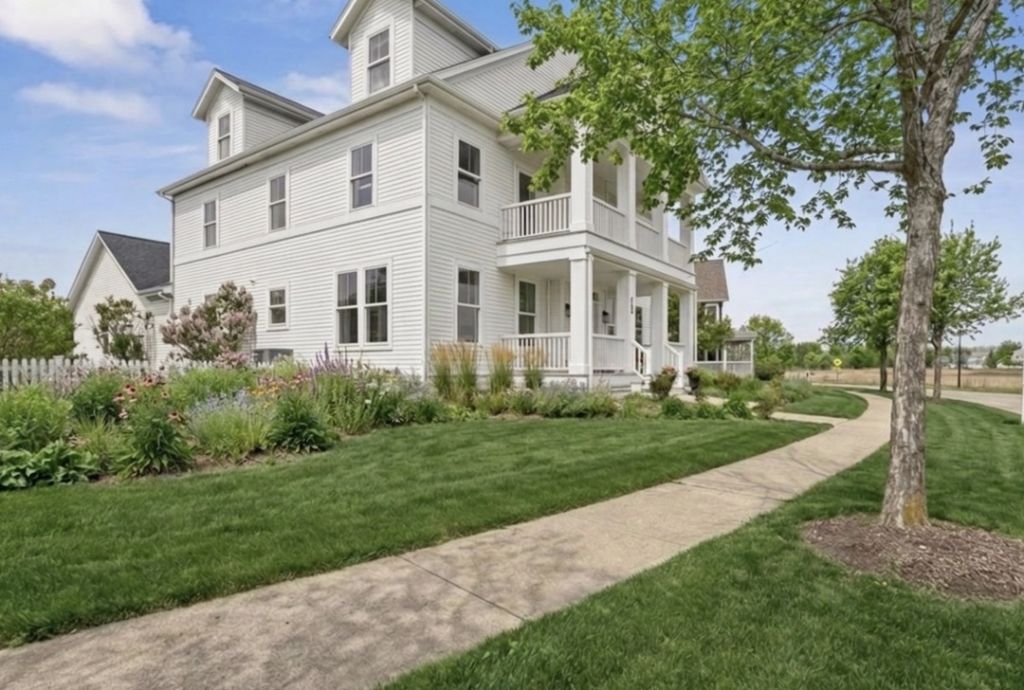
Welcome to 860 Blazing Star Road - a rare five-bedroom Watts model delivering three finished above-grade levels and sweeping vistas of Lake Leopold and protected native prairie, all set within Prairie Crossing, one of the country's most acclaimed conservation communities. Meticulously cared for and fully move-in ready, the home blends the timeless warmth of Prairie Crossing architecture with thoughtful modern updates. Crisp new paint and refreshed light fixtures elevate every room, while brand-new stainless steel appliances bring a sleek, contemporary finish to the kitchen. Tucked just off the kitchen, a stunning butler's pantry complete with a wet bar doubles as an entertainer's centerpiece and your go-to morning coffee bar. Step outside onto the deluxe second-story porch, where the prairie and lake views stretch even wider - breathtaking in all four seasons. Two bedrooms enjoy direct access to this private second-floor balcony, treating you to a bird's-eye perspective of the neighborhood and the shimmering waters of Lake Leopold. Mornings here are nothing short of extraordinary. Just inside from the garage, a cleverly reimagined mudroom creates the ultimate drop zone, while custom built-ins throughout the home deliver both everyday function and timeless style. Owned solar panels provide lasting energy efficiency and year-round peace of mind. Downstairs, the unfinished basement is already roughed in for a future bathroom, offering a blank canvas to expand and personalize. The finished third floor is the crown jewel! Think of it as your above grade finished recreation room! Rich hardwood flooring, a full bathroom, and sunlight pouring in from every angle frame some of the most stunning lake views Prairie Crossing has to offer - ideal as a recreation room, private guest quarters, or an inspiring home office. Out back, the yard opens directly onto protected green space and a park, a rare and tranquil setting that extends your living space straight into nature. Miles of walking and biking trails, organic farmland, and preserved open space complete a lifestyle that stands in a league of its own. This isn't just a home - it's Prairie Crossing living at its absolute finest.
Property Features
Property Type: Residential - Single Family
Basement: Yes
Basement: Unfinished, Bath/Stubbed, Full
Cooling: Central Air
Fireplaces: 1
Garage: 2
Heating: Natural Gas, Solar
Home Style: Farmhouse
Lot Size: 0.21 Acres
Roof Type: Asphalt
Taxes: $18,557
Year Built: 2004
Amenities
Dry Bar
Walk-In Closet(s)
Separate Dining Room
Pantry
Quartz Counters
Feature Descriptions
Additional rooms: Bedroom 5,Breakfast Room, Mud Room, Pantry, Walk In Closet
Appliances: Humidifier
Association Includes: Insurance, Exercise Facilities, Lake Rights
Bath Features: Separate Shower, Double Sink, Soaking Tub
Dining Room: Separate
Exterior: Fiber Cement
Fireplace: Wood Burning, Gas Starter
Fireplace Location(s): Family Room
HOA Fee: 405/ Quarterly
Laundry: Upper Level, Gas Dryer Hookup, Laundry Closet
Lot: Wetlands
Lot Dimensions: 111x112x63x101
Other Equipment: CO Detectors, Sump Pump, Backup Sump Pump;
Parcel#: 10012080120000
Parking: Asphalt, Garage Door Opener, Yes, Garage Owned, Attached, Owned, Garage
Sewer: Public Sewer
Total Rooms: 10
Township: Fremont
Water: Lake Michigan
Room Sizes
Bedroom 5: 37X33
Breakfast Room: 15X9
Mud Room: 7X7
Pantry: 10X7
Walk In Closet: 15X6
Bedroom 2: 15X12
Bedroom 3: 15X12
Bedroom 4: 16X15
Dining Room: 15X12
Family Room: 15X13
Kitchen: 16X15
Laundry: 9X6
Living Room: 15X14
Primary Bedroom: 16X15
Local Schools
School District: District 127
Listed By / Shown By
Listed By
Agency Name: Baird & Warner
Agency Phone: 847-367-1855
Shown By
Agent Name: Pat Versack
Agent Phone: (815) 262-4999
Agency Title: Gambino Realtors

Estimate Your Payment
Estimated Payment
$ 5,171.90 per month $3,406.73 Principal & Interest $1,546.42 Property Tax $218.75 Homeowner's InsuranceChange Payment Information



Member Participants (and their affiliated licensees, if applicable) shall indicate on their websites that IDX information is provided exclusively for consumers’ personal non-commercial use, that it may not be used for any purpose other than to identify prospective properties consumers may be interested in purchasing, that the data is deemed reliable but is not guaranteed by MLS GRID, and that the use of the MLS GRID Data may be subject to an end user license agreement prescribed by the Member Participant’s applicable MLS if any and as amended from time to time. MLS GRID may, at its discretion, require use of other disclaimers as necessary to protect Member Participant, and/or their MLS from liability.
Based on information submitted to the MLS GRID. All data is obtained from various sources and may not have been verified by broker or MLS GRID. Supplied Open House Information is subject to change without notice. All information should be independently reviewed and verified for accuracy. Properties may or may not be listed by the office/agent presenting the information.
Privacy Policy / DMCA Notice / ADA Accessibility


This site is hosted, designed and copyright
© 1994 - 2026 by
Delta Media Group, Inc. -- Patent Pending --
860 Blazing Star Road | MLS# 12675236
This single family home located at 860 Blazing Star Road, Grayslake, IL 60030 is currently listed for sale with an asking price of $749,999. This property was built in 2004 and has 5 bedrooms and 3 full and 2 partial baths with 3853 sq. ft. Blazing Star Road is located in the Prairie Crossing subdivision within the District 127 school district. Search Prairie Crossing real estate on pversack.gogambino.com today.