

BEDS4
BATHS3 full
SQUARE FEET2,992
MLS#12704440
STATUSNew
PROPERTY TYPEResidential - Single Family
SCHOOLDistrict 5
Property Description
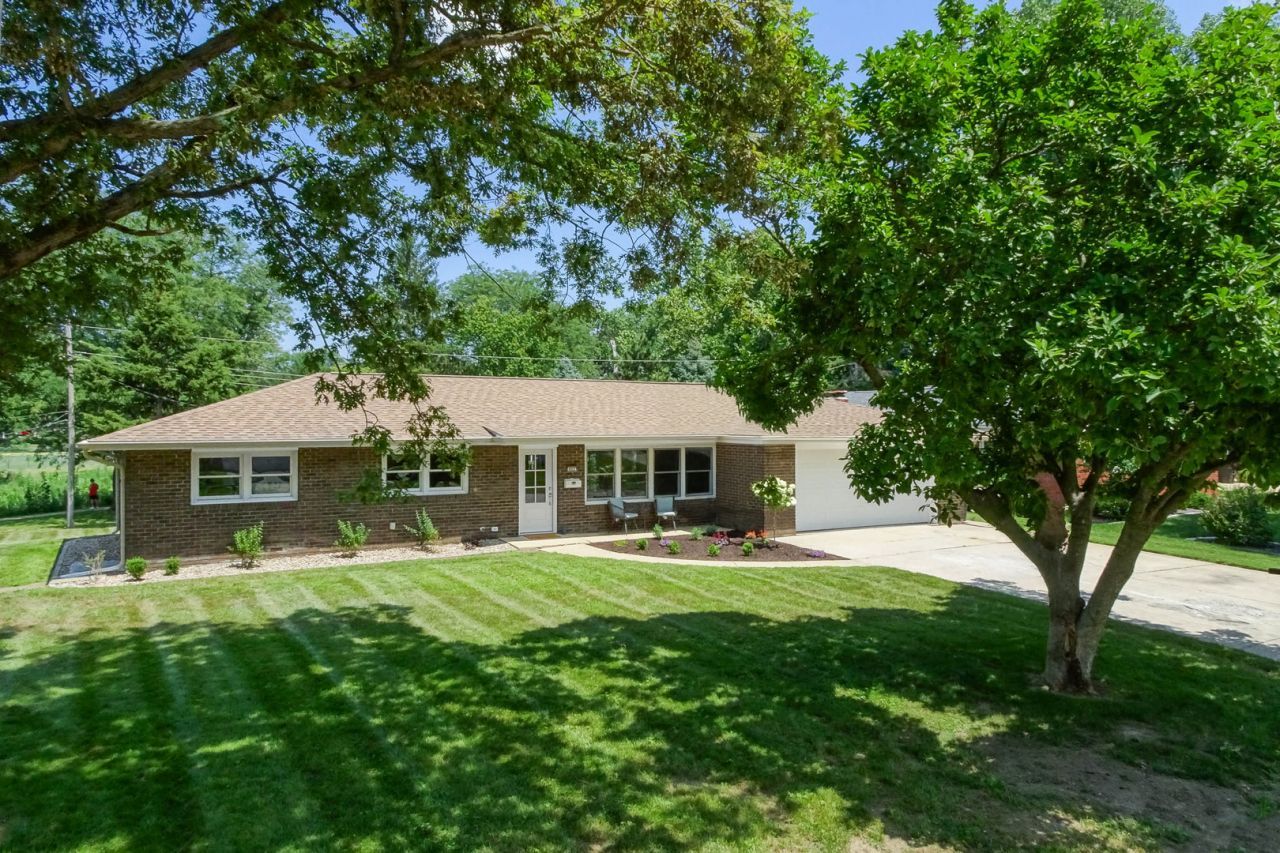
Welcome home to Pleasant Hills Subdivision, where this property backs directly to Anderson Park. This fully remodeled 4 bedroom, 3 bath ranch was renovated without cutting a single corner. Step inside to a kitchen made for gathering - a 12-foot island anchors the space, flanked by double pantry cabinets, brand-new appliances, quartz countertops, and a backsplash that could headline a design magazine. It opens straight into a living room with vaulted ceilings and light pouring in from every angle, the kind of layout that makes hosting effortless and everyday living feel a little more special. The primary suite is a rare find for this neighborhood, with a double vanity and tiled shower that feels like a spa retreat. The hallway bath echoes that same double-vanity comfort, and a dedicated first-floor laundry room keeps daily life simple. Downstairs, the finished basement gives you room to spread out: a spacious rec area, a 4th bedroom, a full bathroom, and a wet bar rough-in just waiting for your finishing touch. There's still plenty of unfinished space left over for all the storage you could need. Outside, unwind on the brand-new patio with unobstructed views of Anderson Park, surrounded by professional landscaping that frames the whole property. Homes like this don't come around often in Pleasant Hills - the updates truly are endless. Come see it for yourself, because pictures can only tell half the story.
Property Features
Property Type: Residential - Single Family
Basement: Finished, Full
Basement: Yes
Cooling: Central Air
Garage: 2
Heating: Natural Gas, Forced Air
Home Style: Ranch
Lot Size: 0.21 Acres
Roof Type: Asphalt
Taxes: $5,603
Year Built: 1966
Feature Descriptions
Appliances: Range, Microwave, Dishwasher, Refrigerator, Range Hood
Association Includes: None
Bath Features: Double Sink
Dining Room: Kitchen/Dining Combo
Exterior: Brick
Laundry: Gas Dryer Hookup, Electric Dryer Hookup
Lot: Landscaped, Level
Lot Dimensions: 79x114
Parcel#: 1427329007
Parking: Yes, Garage Owned, Attached, Owned, Garage
Sewer: Public Sewer
Total Rooms: 7
Township: Normal
Water: Public
Room Sizes
Bar/Entertainment: 15X10
Bedroom 2: 12X11
Bedroom 3: 10X11
Bedroom 4: 14X11
Family Room: 28X16
Kitchen: 12X22
Laundry: 6X5
Living Room: 18X15
Primary Bedroom: 12X13
Local Schools
High School: Normal Community High School
Middle School: Chiddix Jr High
Elementary School: Colene Hoose Elementary
School District: District 5
Listed By / Shown By
Listed By
Agency Name: Couillard and Company
Agency Phone: 309-827-4663
Shown By
Agent Name: Pat Versack
Agent Phone: (815) 262-4999
Agency Title: Gambino Realtors

Estimate Your Payment
Estimated Payment
$ 2,400.02 per month $1,816.47 Principal & Interest $466.92 Property Tax $116.64 Homeowner's InsuranceChange Payment Information



Member Participants (and their affiliated licensees, if applicable) shall indicate on their websites that IDX information is provided exclusively for consumers’ personal non-commercial use, that it may not be used for any purpose other than to identify prospective properties consumers may be interested in purchasing, that the data is deemed reliable but is not guaranteed by MLS GRID, and that the use of the MLS GRID Data may be subject to an end user license agreement prescribed by the Member Participant’s applicable MLS if any and as amended from time to time. MLS GRID may, at its discretion, require use of other disclaimers as necessary to protect Member Participant, and/or their MLS from liability.
Based on information submitted to the MLS GRID. All data is obtained from various sources and may not have been verified by broker or MLS GRID. Supplied Open House Information is subject to change without notice. All information should be independently reviewed and verified for accuracy. Properties may or may not be listed by the office/agent presenting the information.
Privacy Policy / DMCA Notice / ADA Accessibility


This site is hosted, designed and copyright
© 1994 - 2026 by
Delta Media Group, Inc. -- Patent Pending --
802 Karin Drive | MLS# 12704440
This single family home located at 802 Karin Drive , Normal, IL 61761 is currently listed for sale with an asking price of $399,900. This property was built in 1966 and has 4 bedrooms and 3 full baths with 2992 sq. ft. Karin Drive is located within the District 5 school district. Search Normal real estate on pversack.gogambino.com today.