

BEDS3
BATHS3 full
SQUARE FEET3,300
MLS#12704112
STATUSNew
PROPERTY TYPEResidential - Single Family
SCHOOLDistrict 19
Property Description
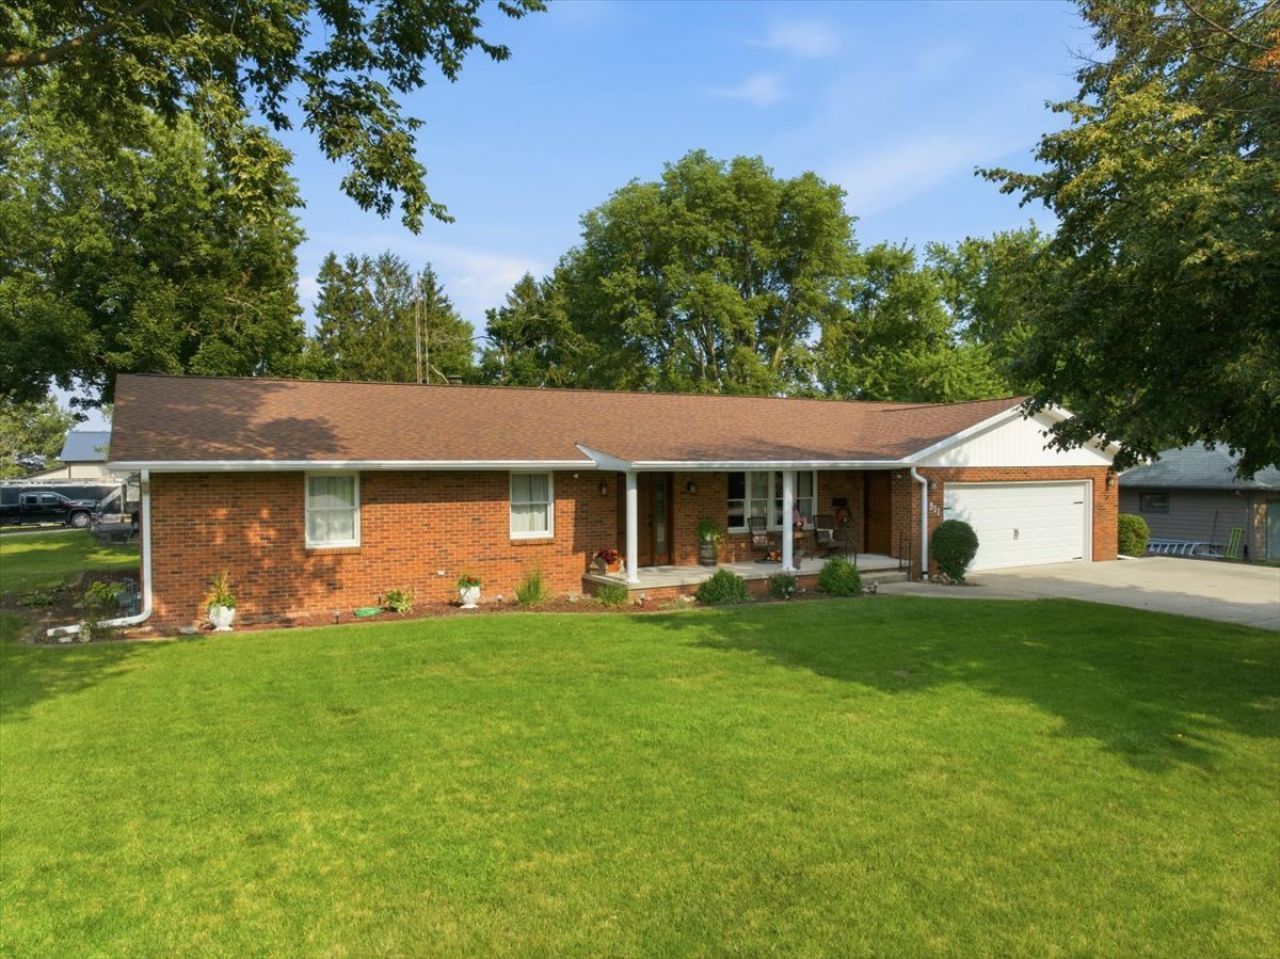
Welcome to a residence where timeless architecture meets uncompromising modern refinement. Gracefully positioned on a majestic corner parcel along the coveted north edge of Colfax, this impeccably maintained all-brick ranch captures sweeping views of lush countryside while offering a lifestyle defined by quality, comfort, and enduring craftsmanship. Every inch of this extraordinary three-bedroom, three-bath home has been thoughtfully enhanced with a commitment to excellence. The beautifully renovated kitchen with granite counters is as functional as it is elegant, complemented by updated bathrooms, newer appliances, premium finishes, and an effortless flow that makes everyday living feel exceptional. Natural light pours through an entire collection of Andersen windows and screens installed in 2023, while high-end exterior doors added in 2019 further elevate the home's curb appeal and energy efficiency. Built with robust 2x6 construction, exceptional insulation, and meticulous attention to detail, this residence delivers remarkable efficiency without sacrificing comfort. A 2019 roof, paired with a 22 kW Generac Guardian whole-house generator installed in 2023, provides confidence and peace of mind through every season. The finished lower level transforms the home into an entertainer's dream and an everyday retreat. A sprawling family room, custom bar, full third bathroom, dedicated office, expansive workshop, and abundant storage create an incredibly versatile space ready to accommodate everything from lively gatherings to quiet evenings at home. Outside, mature trees and professionally maintained landscaping frame the property in natural beauty. Begin your mornings on the impressive 24-foot covered front porch overlooking the peaceful countryside, or unwind beneath the 16' x 10' covered rear patio surrounded by the serenity of your private backyard. Completing the package is an oversized 24' x 25' insulated garage designed for both practicality and comfort. This is far more than a beautifully updated home, it is a rare opportunity to embrace refined country-edge living where enduring construction, thoughtful updates, and breathtaking surroundings come together in perfect harmony. Luxury is not measured by excess; it's measured by how effortlessly a home enriches everyday life. This remarkable Colfax ranch delivers exactly that.
Upcoming Open Houses
Open House Saturday July 18th, 10:00am - 11:30am
Open House Saturday July 18th, 12:30pm - 2:00pm
Property Features
Property Type: Residential - Single Family
Basement: Yes
Basement: Partially Finished, Rec/Family Area, Sleeping Area, Storage Space, Full
Cooling: Central Air
Fireplaces: 1
Garage: 2
Heating: Forced Air
Home Style: Ranch
Lot Size: 0.44 Acres
Roof Type: Asphalt
Taxes: $4,141
Year Built: 1979
Amenities
Dry Bar
1st Floor Bedroom
1st Floor Full Bath
Center Hall Plan
Granite Counters
Pantry
Replacement Windows
Workshop
Feature Descriptions
Additional rooms: Office, Workshop
Additional Structures: Shed(s)
Appliances: Range, Microwave, Dishwasher, Refrigerator, Bar Fridge, Freezer, Washer, Dryer, Wine Refrigerator, Water Softener Rented
Association Includes: None
Dining Room: Separate
Exterior: Brick
Fireplace: Wood Burning, Gas Starter
Fireplace Location(s): Dining Room
Laundry: Main Level
Lot: Corner Lot, Mature Trees, Level, Views
Lot Dimensions: 120x159
Other Equipment: Generator, Security Cameras
Parcel#: 1703226001
Parking: Concrete, Garage Door Opener, Yes, Garage Owned, Attached, Driveway, Owned, Garage
Sewer: Public Sewer
Total Rooms: 9
Township: Colfax
Water: Public
Room Sizes
Office: 15X13
Work Room: 15X15
Bedroom 2: 11X12
Bedroom 3: 11X12
Dining Room: 13X17
Family Room: 28X24
Kitchen: 9X10
Laundry: 6X13
Living Room: 15X23
Primary Bedroom: 13X13
Local Schools
High School: Ridgeview High School
Middle School: Ridgeview Jr High School
Elementary School: Ridgeview Elementary School
School District: District 19
Listed By / Shown By
Listed By
Agency Name: RE/MAX Rising
Agency Phone: 309-340-1000
Shown By
Agent Name: Pat Versack
Agent Phone: (815) 262-4999
Agency Title: Gambino Realtors

Estimate Your Payment
Estimated Payment
$ 1,771.11 per month $1,339.98 Principal & Interest $345.08 Property Tax $86.04 Homeowner's InsuranceChange Payment Information



Member Participants (and their affiliated licensees, if applicable) shall indicate on their websites that IDX information is provided exclusively for consumers’ personal non-commercial use, that it may not be used for any purpose other than to identify prospective properties consumers may be interested in purchasing, that the data is deemed reliable but is not guaranteed by MLS GRID, and that the use of the MLS GRID Data may be subject to an end user license agreement prescribed by the Member Participant’s applicable MLS if any and as amended from time to time. MLS GRID may, at its discretion, require use of other disclaimers as necessary to protect Member Participant, and/or their MLS from liability.
Based on information submitted to the MLS GRID. All data is obtained from various sources and may not have been verified by broker or MLS GRID. Supplied Open House Information is subject to change without notice. All information should be independently reviewed and verified for accuracy. Properties may or may not be listed by the office/agent presenting the information.
Privacy Policy / DMCA Notice / ADA Accessibility


This site is hosted, designed and copyright
© 1994 - 2026 by
Delta Media Group, Inc. -- Patent Pending --
511 N Grove Street | MLS# 12704112
This single family home located at 511 N Grove Street , Colfax, IL 61728 is currently listed for sale with an asking price of $295,000. This property was built in 1979 and has 3 bedrooms and 3 full baths with 3300 sq. ft. N Grove Street is located within the District 19 school district. Search Colfax real estate on pversack.gogambino.com today.