

BEDS5
BATHS3 full 1 partial
SQUARE FEET3,256
MLS#12707625
STATUSNew
PROPERTY TYPEResidential - Single Family
SUBDIVISIONRiverwoods
SCHOOLDistrict 203
Property Description
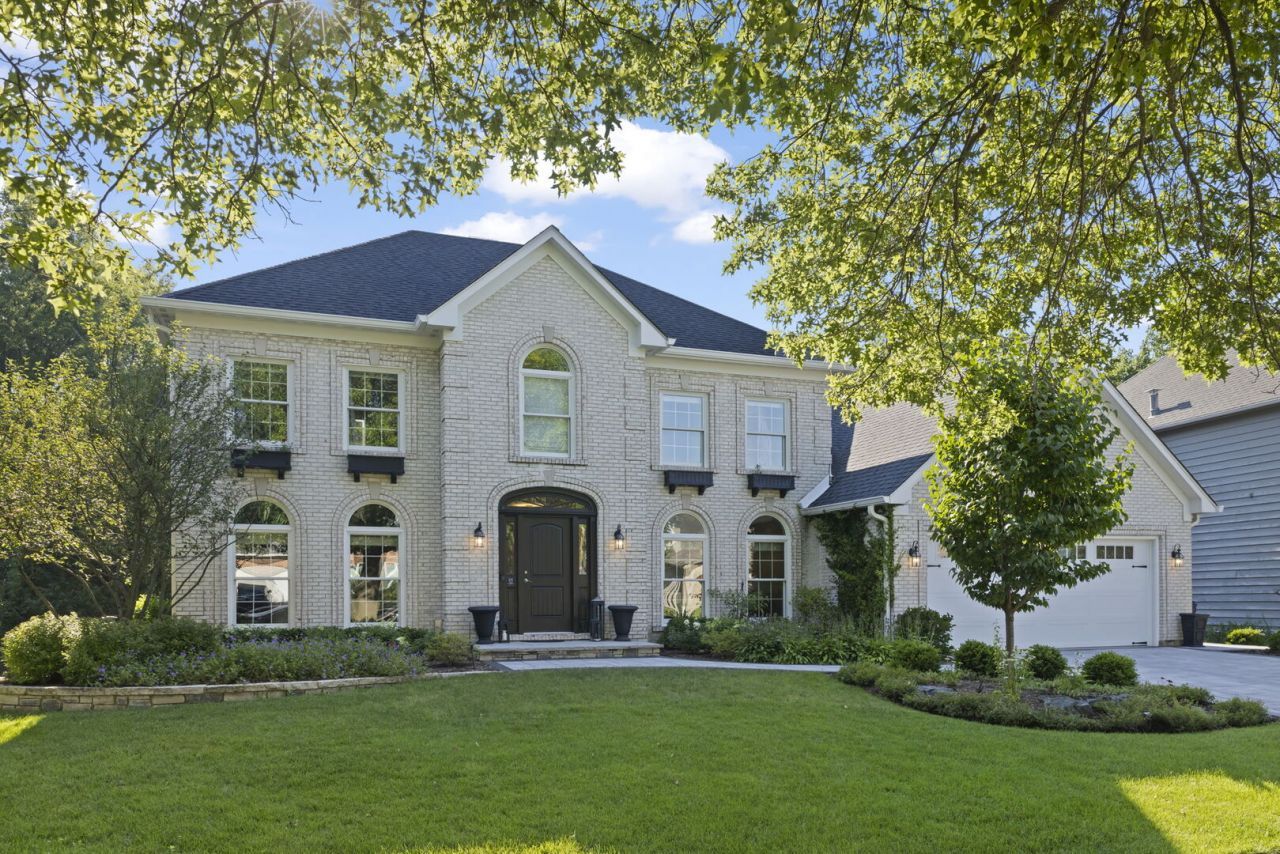
This brick Georgian in River Woods represents a rare convergence of architectural permanence and aggressive capital reinvestment. Situated on a premium lot that backs directly to the DuPage River, the property offers a level of privacy and natural backdrop that is increasingly difficult to secure. Over the last twenty-four months, the residence has undergone an extensive transformation, resulting in a like-new interior and a fully refreshed exterior envelope that meets the highest standards of modern luxury. The Main Level & Culinary Center The main level is anchored by a kitchen reimagined in 2024, featuring custom Brakur cabinetry, a designer arabesque backsplash, and a high-capacity appliance suite. The thoughtful design includes a Sub-Zero drawer refrigerator seamlessly integrated into the custom cabinetry, providing discreet extra capacity without disrupting the kitchen's clean, sophisticated lines. The layout flows effortlessly from the oversized social island into a vaulted great room centered on a brick fireplace, while the private office and formal dining spaces maintain the home's sophisticated traditional roots. Practicality is equally prioritized, evidenced by a fully outfitted mudroom with built-in lockers and dedicated laundry. Reimagined Walk-Out Lower Level The 2024 renovation extended into the walk-out lower level, which now serves as a comprehensive entertainment floor. This space features a home theater with surround sound, a full wet bar with dual beverage refrigeration, a dedicated gym, and a fifth bedroom served by a full bath with a steam shower. Large-scale sliding doors provide a seamless transition to the outdoors. Outdoor Living & Infrastructure The transition to the backyard reveals a brand-new deck and retractable pergola (2025) overlooking a professional paver patio and fire pit. From an analytical perspective, the value proposition is bolstered by significant infrastructure updates: a 2025 siding replacement, new front and sliding doors, a new irrigation system, and comprehensive landscape architecture. With all-new hardwood flooring and a roof replaced within the last five years, the heavy lifting of homeownership has been expertly managed. This is a move-in-ready asset for the buyer who demands both a premier riverfront location and the peace of mind provided by recent, high-end capital improvements. Close proximity to DuPage River Trail, Whalon Lake and a ton of nature preserves. Shopping in all directions.
Property Features
Property Type: Residential - Single Family
Basement: Yes
Basement: Finished, Exterior Entry, Storage Space, Full, Walk-Out Access
Cooling: Central Air
Fireplaces: 1
Garage: 2
Heating: Natural Gas, Forced Air
Home Style: Georgian
Lot Size: 0.27 Acres
Roof Type: Asphalt
Taxes: $17,589
Year Built: 1989
Amenities
Cathedral Ceiling(s)
Feature Descriptions
Additional rooms: Den, Bedroom 5,Recreation Room, Office, Theatre Room, Family Room, Foyer, Walk In Closet
Appliances: Range, Microwave, Dishwasher, High End Refrigerator, Washer, Dryer, Disposal, Stainless Steel Appliance(s), Wine Refrigerator, Range Hood, Humidifier
Association Includes: None
Bath Features: Separate Shower, Double Sink, Soaking Tub
Dining Room: Separate
Exterior: Brick, Cedar
Fireplace: Gas Log, Gas Starter
Fireplace Location(s): Family Room
Laundry: Main Level, In Unit, Sink
Lot: Forest Preserve Adjacent, Wooded
Lot Dimensions: 75X129X89X135
Other Equipment: CO Detectors, Ceiling Fan(s), Sump Pump
Parcel#: 1202062090080000
Parking: Brick Driveway, Other, Garage Door Opener, Yes, Garage Owned, Attached, Garage
Sewer: Public Sewer
Total Rooms: 14
Township: DuPage
Water: Lake Michigan
Room Sizes
Den: 13X13
Bedroom 5: 14X10
Recreation Room: 30X16
Office: 13X13
Theatre Room: 17X13
Family Room - Down: 22X11
Foyer: 13X12
Walk In Closet: 08X07
Bedroom 2: 11X10
Bedroom 3: 13X11
Bedroom 4: 14X11
Dining Room: 14X12
Family Room: 22X19
Kitchen: 15X14
Laundry: 12X6
Living Room: 20X13
Primary Bedroom: 19X13
Local Schools
High School: Naperville Central High School
Middle School: Madison Junior High School
Elementary School: River Woods Elementary School
School District: District 203
Listed By / Shown By
Listed By
Agency Name: @properties Christies International Real Estate
Agency Phone: 630-634-0700
Shown By
Agent Name: Pat Versack
Agent Phone: (815) 262-4999
Agency Title: Gambino Realtors

Estimate Your Payment
Estimated Payment
$ 7,206.10 per month $5,394.00 Principal & Interest $1,465.75 Property Tax $346.35 Homeowner's InsuranceChange Payment Information



Member Participants (and their affiliated licensees, if applicable) shall indicate on their websites that IDX information is provided exclusively for consumers’ personal non-commercial use, that it may not be used for any purpose other than to identify prospective properties consumers may be interested in purchasing, that the data is deemed reliable but is not guaranteed by MLS GRID, and that the use of the MLS GRID Data may be subject to an end user license agreement prescribed by the Member Participant’s applicable MLS if any and as amended from time to time. MLS GRID may, at its discretion, require use of other disclaimers as necessary to protect Member Participant, and/or their MLS from liability.
Based on information submitted to the MLS GRID. All data is obtained from various sources and may not have been verified by broker or MLS GRID. Supplied Open House Information is subject to change without notice. All information should be independently reviewed and verified for accuracy. Properties may or may not be listed by the office/agent presenting the information.
Privacy Policy / DMCA Notice / ADA Accessibility


This site is hosted, designed and copyright
© 1994 - 2026 by
Delta Media Group, Inc. -- Patent Pending --
2265 River Woods Drive | MLS# 12707625
This single family home located at 2265 River Woods Drive , Naperville, IL 60565 is currently listed for sale with an asking price of $1,187,500. This property was built in 1989 and has 5 bedrooms and 3 full and 1 partial baths with 3256 sq. ft. River Woods Drive is located in the Riverwoods subdivision within the District 203 school district. Search Riverwoods real estate on pversack.gogambino.com today.