

BEDS3
BATHS2 full 2 partial
SQUARE FEET2,456
MLS#12706812
STATUSNew
PROPERTY TYPEResidential - Single Family
SCHOOLDistrict 205
Property Description
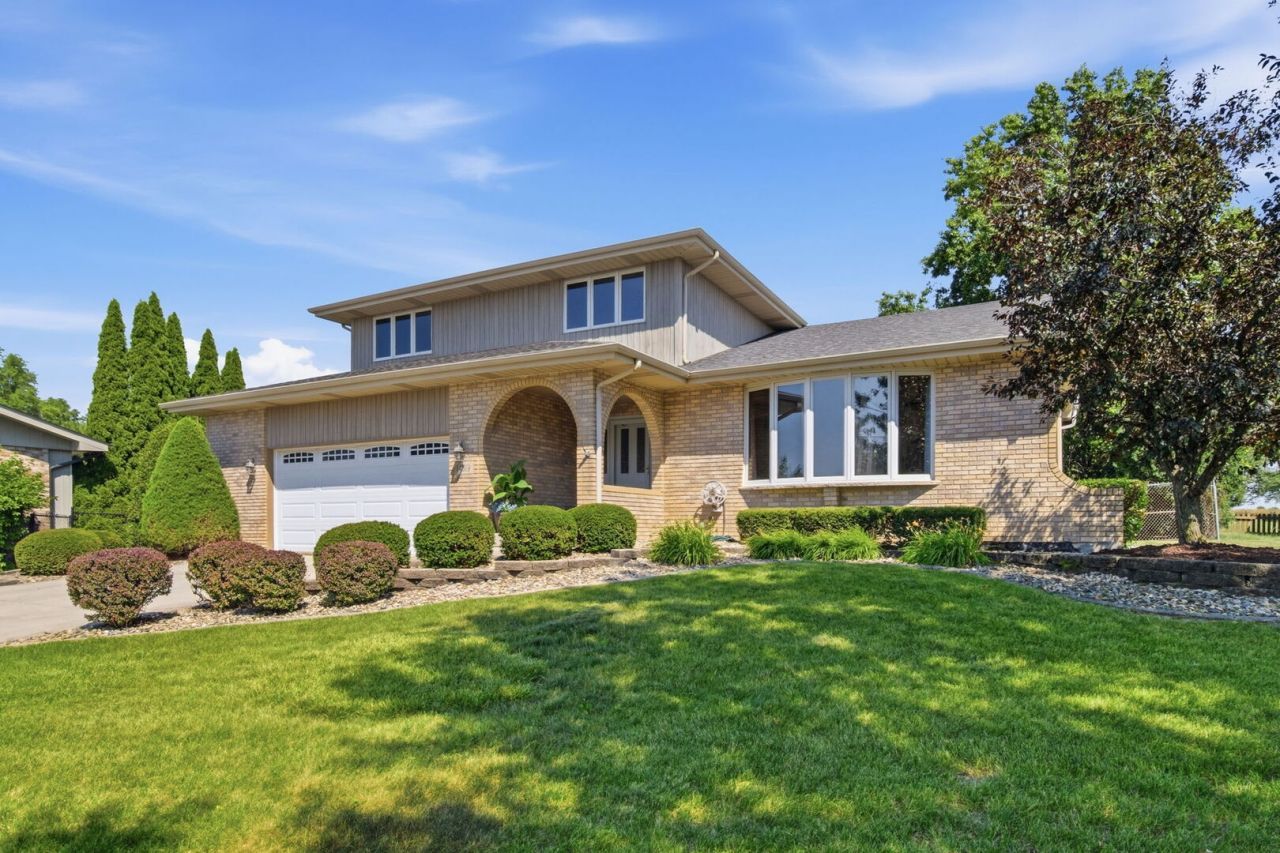
Phenomenal opportunity to own a WONDERUL HOME in a GREAT NEIGHBORHOOD! This home has so much to offer including a classic design with some very unique features. The first thing you will notice is the location of this home within the neighborhood. It is located on a VERY QUIET cul-de-sac on the outside perimeter of the neighborhood in an area that sees almost no outside or through traffic. The PREMIUM, EXTRA-DEEP and GORGEOUSLY landscaped lot with MATURE TREES backs up to privately owned open green space (currently undeveloped) which means no neighbors behind you. This home also includes an extra wide 2.5 car garage and that additional space affords for an extra-large laundry/mud room as well. Upstairs are three very spacious bedrooms including an ENORMOUS primary suite. There is also an extra-deep, full finished basement (no crawl) with soaring ceilings, built-in bar, enormous recreation area, bathroom, TONS of storage space and a closed-off office space that could easily be used as a fourth bedroom. Perhaps the best feature of this home is the SPRAWLING and VERY PRIVATE fenced back yard with multiple outdoor living areas. There is a large concrete patio just off of the family room and a HUGE covered TREX deck just off the kitchen. This outdoor space is perfect for gatherings of all shapes and sizes with plenty of room to recreate or to simply to relax on your own for a quiet evening at home. Also, just steps from your front door you will have direct access to the famed Homer Glen Heroes Trail. This paved walking/biking trail runs throughout the Village of Homer Glen connecting to several village parks and includes a planned westward extension that will eventually connect directly to Homer Glen's CROWN JEWEL outdoor recreation area - Heritage Park. The 300+ acre community park is the largest park in the village and includes paved walking/biking paths, tennis and pickleball courts, sand volleyball courts, disc golf, an enormous sledding hill, soccer fields, a Ninja Warrior style fitness course, tons of open space and several other amenities soon to come including a veteran's memorial, covered dining pavilion, a spectacular interactive, zero-entry water feature and an outdoor entertainment amphitheater and village green. All of this in a PRIME LOCATION close to shopping, dining, schools, parks and medical facilities. So what are you waiting for? Homes in this neighborhood do not last long and neither will this one. Come see it TODAY before you miss out on this AMAZING OPPORTUNITY to move into this wonderful Homer Glen home (and neighborhood) before the end of the summer!
Property Features
Property Type: Residential - Single Family
Basement: Finished, Partial
Basement: Yes
Cooling: Central Air
Fireplaces: 1
Garage: 2.5
Heating: Natural Gas
Lot Size: 0.40 Acres
Roof Type: Asphalt
Taxes: $9,585
Year Built: 1990
Feature Descriptions
Additional rooms: Bonus Room, Recreation Room
Additional Structures: Shed(s)
Association Includes: None
Exterior: Vinyl Siding, Brick
Fireplace Location(s): Family Room
Lot: Cul-De-Sac, Wooded, Mature Trees, Backs to Open Grnd
Lot Dimensions: 112x275x85x249
Parcel#: 1605112020250000
Parking: Concrete, Garage Door Opener, Yes, Garage Owned, Attached, Garage
Sewer: Public Sewer
Total Rooms: 9
Township: Homer
Water: Lake Michigan, Public
Room Sizes
Bonus Room: 13X13
Recreation Room: 19X32
Bedroom 2: 13X15
Bedroom 3: 12X13
Dining Room: 11X17
Family Room: 14X27
Kitchen: 12X18
Laundry: 6X13
Living Room: 14X19
Primary Bedroom: 17X18
Local Schools
High School: Lockport Township High School
Middle School: Homer Junior High School
Elementary School: Luther J Schilling School
School District: District 205
Listed By / Shown By
Listed By
Agency Name: Keller Williams Preferred Rlty
Agency Phone: 708-798-1111
Shown By
Agent Name: Pat Versack
Agent Phone: (815) 262-4999
Agency Title: Gambino Realtors

Estimate Your Payment
Estimated Payment
$ 3,215.74 per month $2,271.16 Principal & Interest $798.75 Property Tax $145.83 Homeowner's InsuranceChange Payment Information



Member Participants (and their affiliated licensees, if applicable) shall indicate on their websites that IDX information is provided exclusively for consumers’ personal non-commercial use, that it may not be used for any purpose other than to identify prospective properties consumers may be interested in purchasing, that the data is deemed reliable but is not guaranteed by MLS GRID, and that the use of the MLS GRID Data may be subject to an end user license agreement prescribed by the Member Participant’s applicable MLS if any and as amended from time to time. MLS GRID may, at its discretion, require use of other disclaimers as necessary to protect Member Participant, and/or their MLS from liability.
Based on information submitted to the MLS GRID. All data is obtained from various sources and may not have been verified by broker or MLS GRID. Supplied Open House Information is subject to change without notice. All information should be independently reviewed and verified for accuracy. Properties may or may not be listed by the office/agent presenting the information.
Privacy Policy / DMCA Notice / ADA Accessibility


This site is hosted, designed and copyright
© 1994 - 2026 by
Delta Media Group, Inc. -- Patent Pending --
14519 S Pine Grove Drive | MLS# 12706812
This single family home located at 14519 S Pine Grove Drive, Homer Glen, IL 60491 is currently listed for sale with an asking price of $500,000. This property was built in 1990 and has 3 bedrooms and 2 full and 2 partial baths with 2456 sq. ft. S Pine Grove Drive is located within the District 205 school district. Search Homer Glen real estate on pversack.gogambino.com today.